
Kitchen Renovation
- HOME
- /
- Kitchen Renovation
Complete Kitchen Renovation • Serving Richmond Hill & the GTA
A Kitchen Renovation Planned Around Your Life.
From layout and material selection to installation and the final walkthrough, one team manages every detail—so you get a modern, functional kitchen without coordinating multiple contractors.
- Free Consultation + Home Assessment
- Home visit in 1–2 days
- Clear written estimate
- No-pressure consultation
♟ WSIB Covered
▣ Clear Milestone Payments
◈ Licensed & Insured
⌖ Serving Richmond Hill & GTA
Modern Kitchen Remodeling Services in GTA
Posha Construction Group provides complete kitchen renovation and remodeling services across the GTA, including Richmond Hill, Toronto, Vaughan, Markham, Aurora, and Newmarket.
As experienced kitchen renovation contractors, we focus on creating modern, functional spaces tailored to your lifestyle, with practical planning, clear communication, quality materials, and dependable craftsmanship throughout the project.
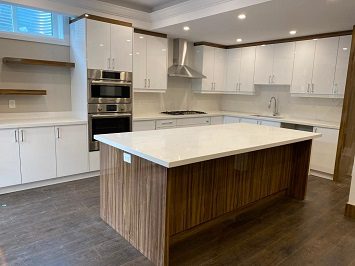
Custom cabinet installation solutions designed to improve kitchen storage, organization, and functionality with durable materials, modern finishes, and practical design.
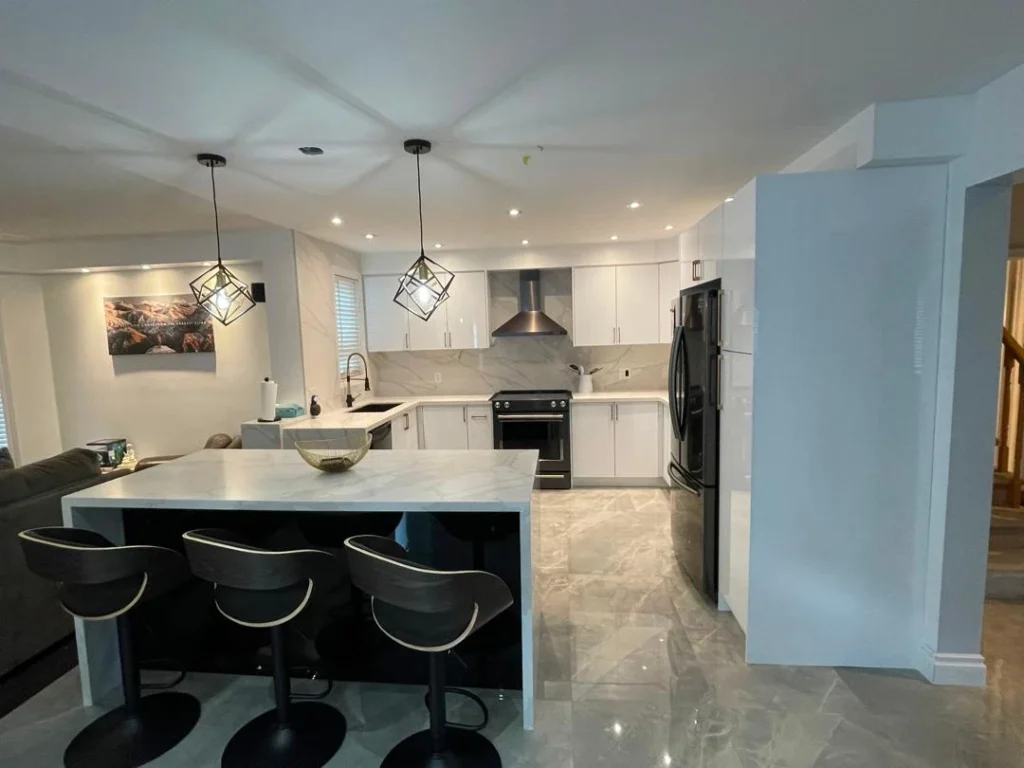
Modern countertop replacement and installation solutions designed to improve kitchen durability, functionality, and overall aesthetic with high-quality finishes and materials.
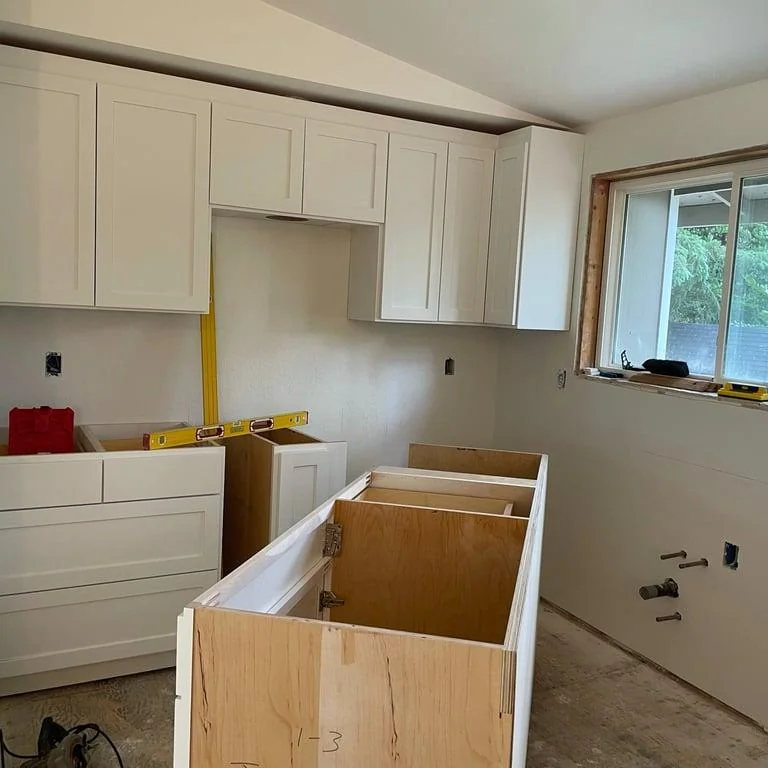
Custom Kitchen Design
Personalized kitchen design solutions focused on creating functional layouts, modern aesthetics, and efficient spaces tailored to your lifestyle and preferences.
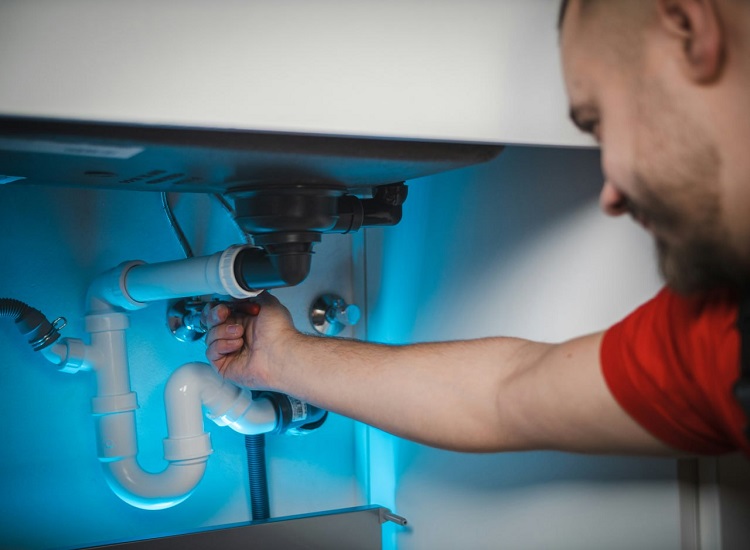
Kitchen Plumbing
Reliable kitchen plumbing and electrical solutions designed to support safe, efficient, and fully functional kitchens with proper fixture, appliance, lighting, and water connections.
A CLEARER WAY TO RENOVATE
Know What You’re Choosing—Before Work Begins.
Create a modern kitchen that works for your family, feels right in your home and supports the long-term value of your property.
01 — See and compare real materials
Review cabinet colours, quartz patterns and finishes side by side before ordering.
02 — Understand the cost and scope
Receive a detailed written estimate with the work, materials and expectations clearly defined.
03 — Make choices—not coordination
You approve the direction; our team manages suppliers, trades, scheduling and installation.
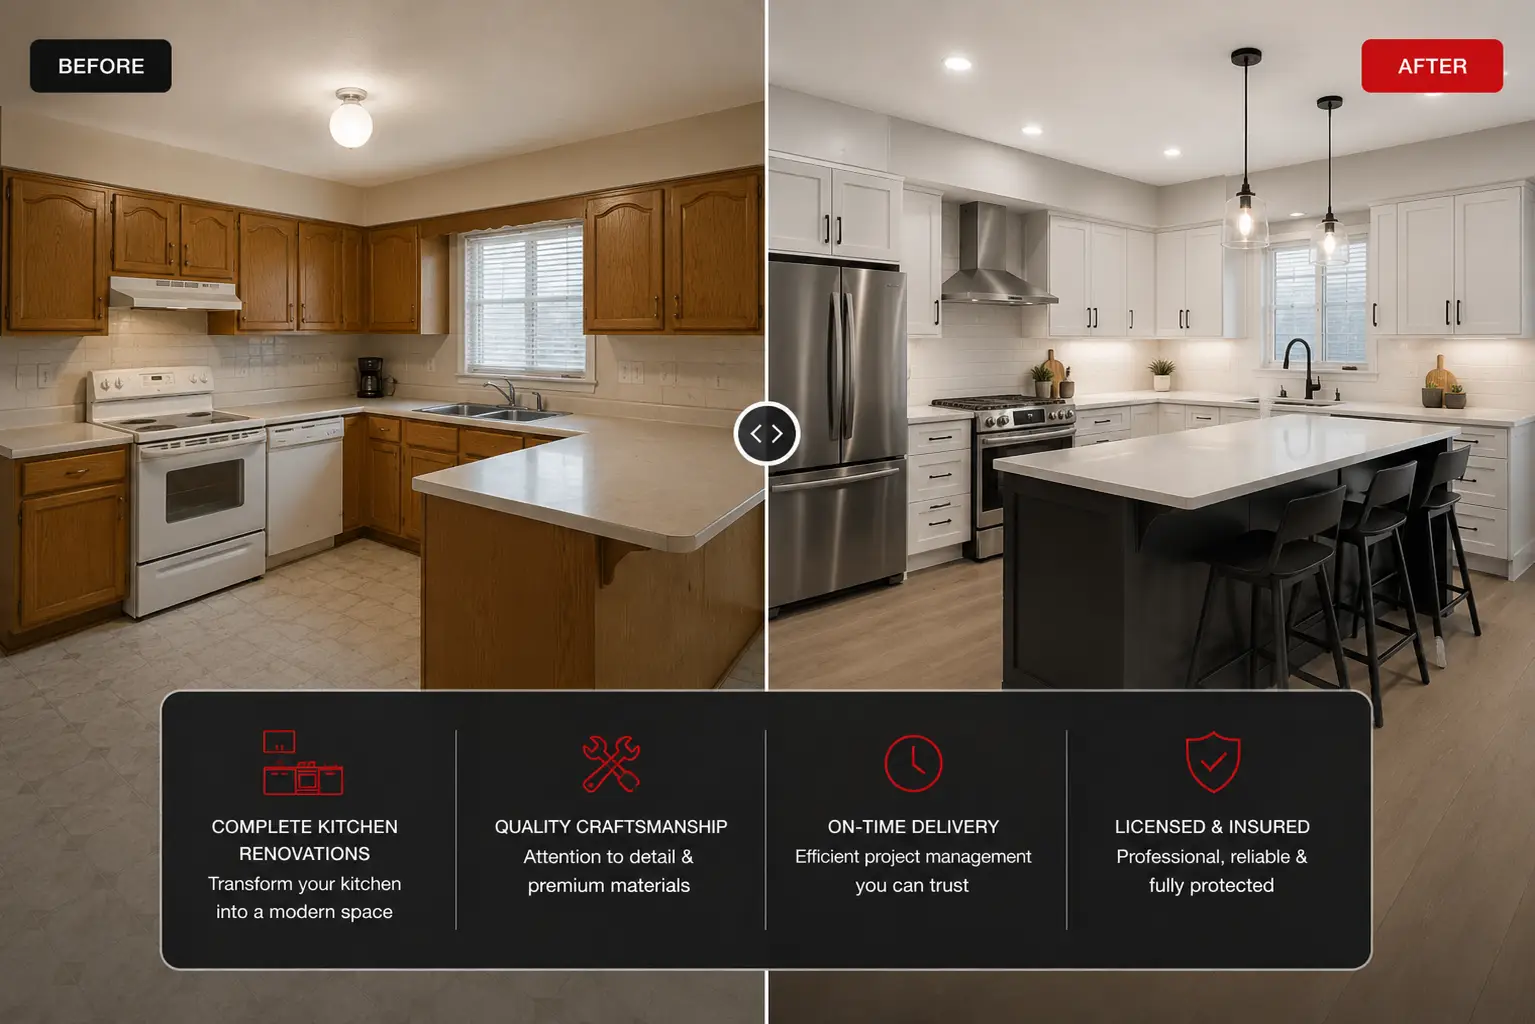
SEE THE TRANSFORMATION
From Outdated and Awkward to Modern and Functional.
From layout and material selection to installation and the final walkthrough, one team manages every detail—so you get a modern, functional kitchen without coordinating multiple contractors.
- Careful planning, coordinated construction and finishes selected with confidence.
ONE TEAM . EVERY DETAIL .
A Complete Kitchen Renovation, Managed From Start to Finish.
You make the important choices. Posha coordinates the people, materials and sequence needed to bring them together.
01
Design & Selection
Kitchen layout, cabinet selection, countertop selection and practical design guidance.
02
Measure & Order
In-home measurement, material ordering, suppliers and installation planning.
03
Build & Install
Demolition, electrical, plumbing, flooring, painting, cabinets and countertops.
04
Control &Handover
Weekly updates, quality checks, cleanup, final inspection and warranty support.
COUNTERTOP & STONE SPECIALISTS
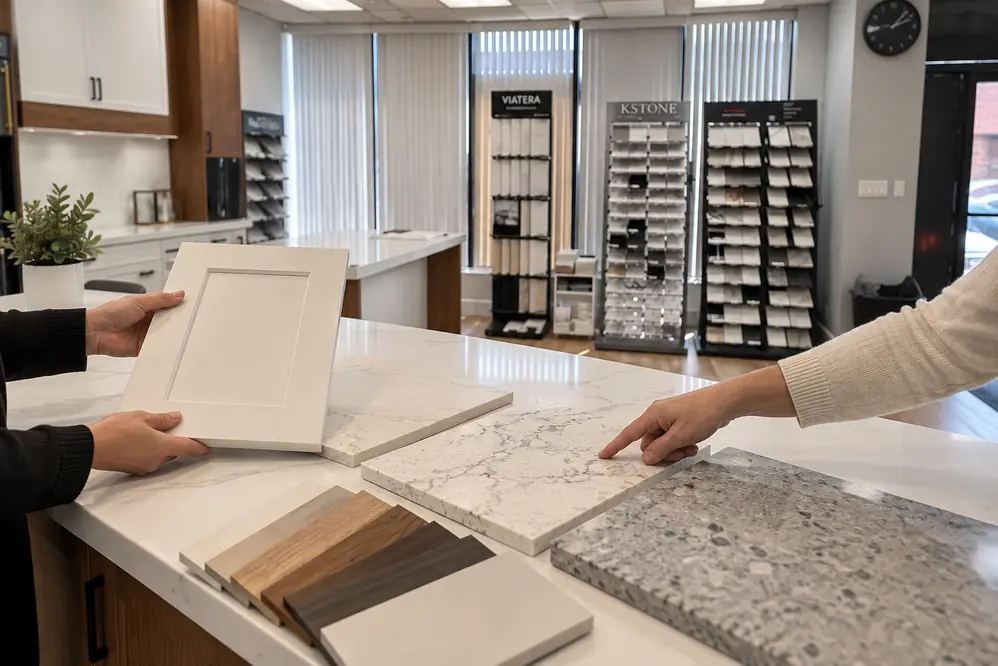
See the Cabinet and Countertop Together.
Posha’s countertop experience and access to stone options from multiple brands help you compare real colours, textures and patterns before fabrication.
- Compare cabinet and stone samples in person
- Review quartz brands, patterns and edges
- Choose coordinated finishes before installation
Our Commitment to Quality








THE POSHA WAY
A Clear Path From First Visit to Final Reveal.
You always know what happens next, who is responsible and which decisions are needed from you.
Consultation
Same-day response and a quick review of your goals.
Home Assessment
On-site visit, measurements and practical options in 1–2 days.
Plan & Select
Define layout, scope, cabinet and countertop materials.
Build & Update
Typical construction is about 4 weeks, with weekly updates.
Final Walkthrough
Inspect the finished work together before handover.
Typical total journey: 6–8 weeks. Construction itself is often around 4 weeks; scope and material lead times can vary.
Kitchen Renovation Service Areas in the GTA
Serving Richmond Hill, York Region, Simcoe County, and nearby GTA communities.

Simcoe County
- Bradford
- Innisfil
- New Tecumseth (Alliston)

Northern York Region
- East Gwillimbury
- Keswick
- Newmarket

Central York Region
- Aurora
- Stouffville
- Markham
- Richmond Hill

Southern York Region
- Vaughan
- Thornhill
- Toronto
Recent Kitchen Renovation Projects
Explore completed kitchen remodels across Richmond Hill and the GTA, featuring custom cabinetry, quartz countertops, improved layouts, modern lighting, and carefully selected finishes.
Open-Concept Kitchen Renovation in Richmond Hill
A bright, open kitchen remodel featuring a large island, modern lighting, and improved flow between the cooking and living areas.
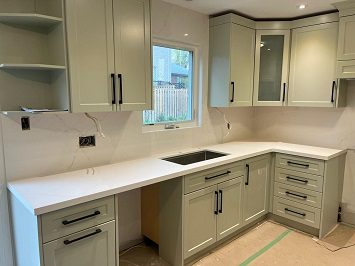
Custom Cabinet and Countertop Upgrade in Richmond Hill
A practical kitchen upgrade with custom cabinetry, quartz countertops, added storage, and a clean, functional layout.
Modern Kitchen Remodel with Island in Richmond Hill
A complete kitchen renovation featuring white cabinetry, a wood-finish island, quartz surfaces, and modern built-in appliances.
Trusted by Homeowners Across Richmond Hill & the GTA
Read real client feedback and explore recent renovation projects across Richmond Hill,York Region, Simcoe Country, and the GTA.
Posted on Google
 Raoufeh Rezaee
Trustindex verifies that the original source of the review is Google.
Poriya and his team did an excellent job repairing and installing our roof. We also needed some additional roofing services, including the installation of a bathroom fan and dryer vent, and they handled everything professionally and efficiently. We are very happy with the quality of their work and would definitely recommend this professional team for roof repairs, installation, and related services.Posted on Google Arash ShahkarPosha Construction Group handled my kitchen renovation and delivered exactly what they promised. They finished the project on time and strictly on budget. Absolutely no hidden costs or dragged-out timelines. The final result was clean and precise, and looked highly professional, at and beyond my expectations.Posted on Google
 Hatef ArdekanianThey did an absolutely amazing job! We hired them to repair shingles Roof and the quality of their work was outstanding. Very professional and efficient. Highly recommend! 😎Posted on Google
 Ammo ArzI had a great experience with Posha Construction Group. They completed my basement renovation in a very short period of time, while still maintaining a high level of workmanship and attention to detail. Their pricing was also very reasonable compared with other options I considered. What stood out to me most was how clean and organized they were throughout the entire project. Communication was excellent from start to finish, and they were professional, responsive, and easy to work with. I am very happy with the final result and would definitely recommend Posha Construction Group to anyone looking for quality work, reasonable pricing, and reliable service.Posted on Google
 roozbeh ghanbariThey did an excellent job and were very professional. They installed roof heating cables for me, and I’m very happy with their work. Highly recommended!Posted on Google
 eli shI had a great experience with Posha Construction Group. From start to finish, they were professional, reliable, and easy to work with. The quality of their work was excellent, and they paid close attention to detail. I would definitely recommend Posha Construction Group to anyone looking for a professional and trustworthy construction company. Thank you for the great work!Posted on Google
 hossein jafari mousavithey did a beautiful quartz for my countertop. highly recommendedPosted on Google
 Bahman HosseinVery decent and punctual servicePosted on Google
 Mary & Sal PiazzaIt was a pleasure dealing with Posha. Very professional from start to finish. He supplied and installed quartz countertop and backsplash. Would highly recommend Posha and will definitely use him againPosted on Google
 Masoud KaramianGreat experience from start to finish. Honest, hardworking, and skilled. The project turned out exactly how I wanted. Thank you for the excellent work!
Frequently Asked Questions
Practical answers about kitchen renovation costs, timelines, materials, construction, and permits in the GTA.
How much do kitchen renovation services cost in the GTA?
Small kitchen repairs, installations, and upgrades start from approximately $600 CAD. Full kitchen renovations are priced based on the project scope, kitchen size, material selections, layout changes, and any required plumbing, electrical, or structural work. We provide a detailed written estimate before construction begins, so you know the expected cost in advance.
What factors have the biggest impact on the renovation cost?
The main cost factors are usually cabinetry, countertops, appliances, layout changes, plumbing and electrical upgrades, flooring, and finish selections. Moving sinks, appliances, walls, or mechanical systems can also increase the cost compared with keeping the existing kitchen layout.
How long does a kitchen renovation usually take?
A typical kitchen renovation takes approximately 4 weeks from demolition to final installation. Smaller repairs and upgrades may be completed in 1 to 3 days, while projects involving custom cabinetry, structural changes, or permits may take longer. We provide a project-specific schedule before construction begins.
Do you provide a detailed written estimate?
Yes. Our estimate outlines the proposed scope of work, included services, materials, and expected project costs. Clearly defining the scope before construction helps reduce misunderstandings and allows you to compare renovation options more accurately.
Can you help us stay within a specific renovation budget?
Yes. We can help prioritize the most important upgrades, compare material options, and identify where the existing layout or certain features can be retained. The goal is to allocate the budget toward improvements that have the greatest impact on functionality, durability, and appearance.
Can you help with the kitchen layout and design?
Yes. We review how you currently use the kitchen, what is not working, and what you would like to improve. This may include storage, counter space, appliance placement, lighting, traffic flow, seating, and the overall visual style of the kitchen.
Can you change the existing kitchen layout?
Yes, depending on the structure and mechanical systems in the home. We can assess options such as relocating appliances, moving the sink, adding an island, expanding openings, or removing walls. Layout changes may require additional plumbing, electrical, structural work, or permits.
Do you provide custom kitchen cabinets?
We can coordinate cabinetry based on your kitchen dimensions, storage requirements, preferred door style, colour, and budget. Depending on the project, this may include custom or semi-custom cabinet solutions, storage accessories, pantry units, island cabinetry, and professional installation.
Can you help with quartz countertop selection?
Yes. We help you compare quartz colours, patterns, thicknesses, edge profiles, and slab layouts. We also consider cabinet colour, backsplash, lighting, seam placement, cutouts, maintenance requirements, and the overall design theme before fabrication and installation.
When should appliances be selected?
Appliances should normally be selected before the final cabinet design and countertop measurements are completed. Exact appliance dimensions and installation specifications are needed to properly plan cabinet openings, electrical connections, plumbing, ventilation, and countertop cutouts.
Can I stay in my home during the kitchen renovation?
In many cases, yes. However, the kitchen may be partially or completely unavailable during construction. Homeowners should expect periods of noise, dust, and limited access. Setting up a temporary kitchen with a microwave, kettle, small refrigerator, and basic supplies can make the renovation period more manageable.
Will I be able to use the kitchen during construction?
There will usually be a period when the sink, countertop, cabinets, or appliances cannot be used. The length of this disruption depends on the construction sequence. We explain the major shutdown periods in advance so you can plan meals and temporary kitchen arrangements.
How do you manage dust, debris, and disruption?
Before construction begins, the work area is separated as much as reasonably possible from the rest of the home. Protective coverings and dust-control measures are used where appropriate, and construction debris is removed throughout the project. Some dust and noise are unavoidable during demolition and installation.
Do you handle plumbing and electrical work?
Yes. Kitchen renovations often require coordinated plumbing and electrical work for sinks, dishwashers, refrigerators, lighting, outlets, exhaust fans, and cooking appliances. The required work is reviewed during planning and completed by the appropriate trades as part of the renovation scope.
What happens if hidden problems are discovered?
Issues such as water damage, outdated wiring, damaged plumbing, uneven floors, or concealed structural conditions may only become visible after demolition. If an unexpected issue is found, we explain the problem, recommended solution, cost impact, and schedule impact before proceeding with additional work.
Do I need a permit for my kitchen renovation?
A permit may not be required for basic cabinet, countertop, flooring, or finish replacements. However, permits may be necessary when the project involves structural changes, wall removal, major plumbing relocation, electrical modifications, or changes to mechanical systems. Permit requirements depend on the project scope and municipality.
Can you remove a wall to create an open-concept kitchen?
Potentially, but the wall must first be assessed to determine whether it is load-bearing or contains plumbing, electrical, ductwork, or other building systems. Structural changes may require engineering, permits, inspections, and additional reinforcement before the wall can be safely modified or removed.
Is your renovation team licensed and insured?
Posha Construction Group works with licensed, insured, and WSIB-covered tradespeople. The specific trades involved depend on the kitchen renovation scope and may include cabinetry installers, plumbers, electricians, countertop fabricators, flooring installers, and other qualified professionals.
What happens if I request a change after construction starts?
Requested changes are reviewed before the additional work proceeds. We explain how the change may affect cost, materials, and the project schedule. Documenting changes clearly helps keep the renovation scope and expectations aligned throughout construction.
What happens before the kitchen renovation is considered complete?
At the end of the project, we complete a final walkthrough with the homeowner. This is an opportunity to review the completed work, identify any remaining items, confirm that major components are functioning correctly, and address relevant workmanship warranty information.
Ready to Start Your
Renovation Project?
From kitchens and bathrooms to basements, roofing, and full home additions, Posha Construction Group delivers licensed, insured, and WSIB-covered renovation services across the GTA.
- Licensed & Insured
- WSIB Covered
- Workmanship Warranty
- Free On-Site Estimates